Sandridge will be home to premium office and commercial development, and a diverse range of quality housing, retail and entertainment offerings. Larger sites provide opportunity for development of significant scale with high-rise development in Sandridge’s core, while its eastern interface with South Melbourne will feature predominately lower-to-mid-rise development.
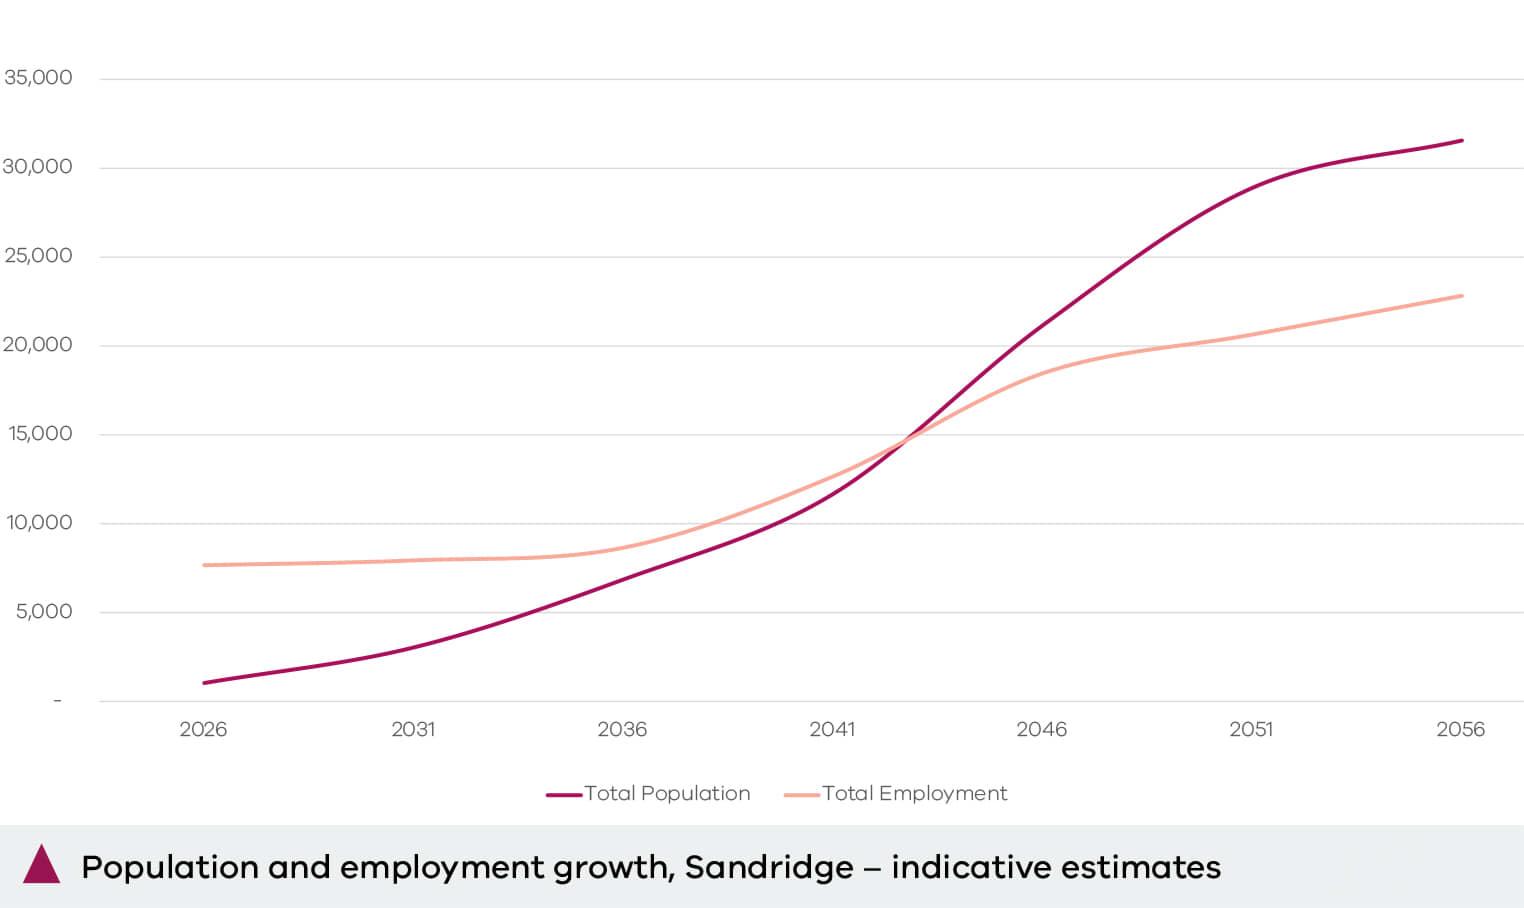
Sandridge has the highest capacity for housing of all of the four mixed-use precincts. Development is expected to escalate in the 2040s and 2050s, with Sandridge presumed to act as an extension to Melbourne’s central city.
New active transport links, tram routes and a potential underground rail station will create new, sustainable connections for workers and residents as Sandridge grows into a dense population and employment centre.
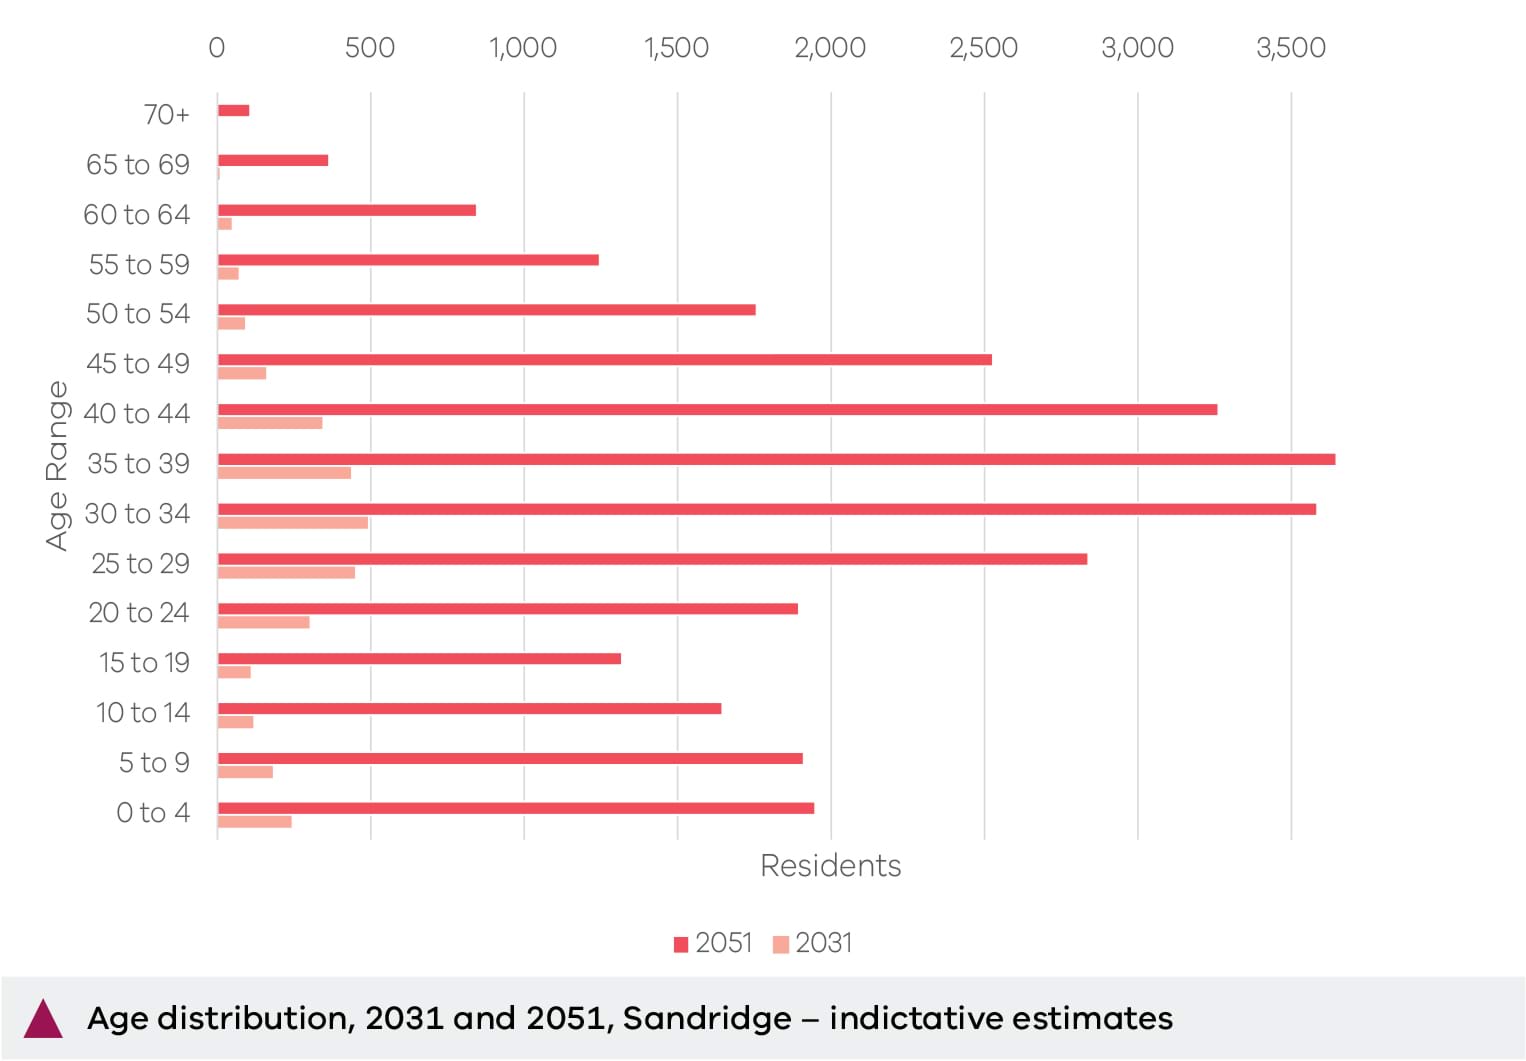
Sandridge is anticipated to attract professionals working within and nearby to Fishermans Bend, and is therefore expected to have an older population than the neighbouring Montague precinct. This cohort is likely to remain in Sandridge for some time and age in place. However, it is estimated that a portion of households planning to have children will move away, limiting the overall ageing of the precinct’s population.
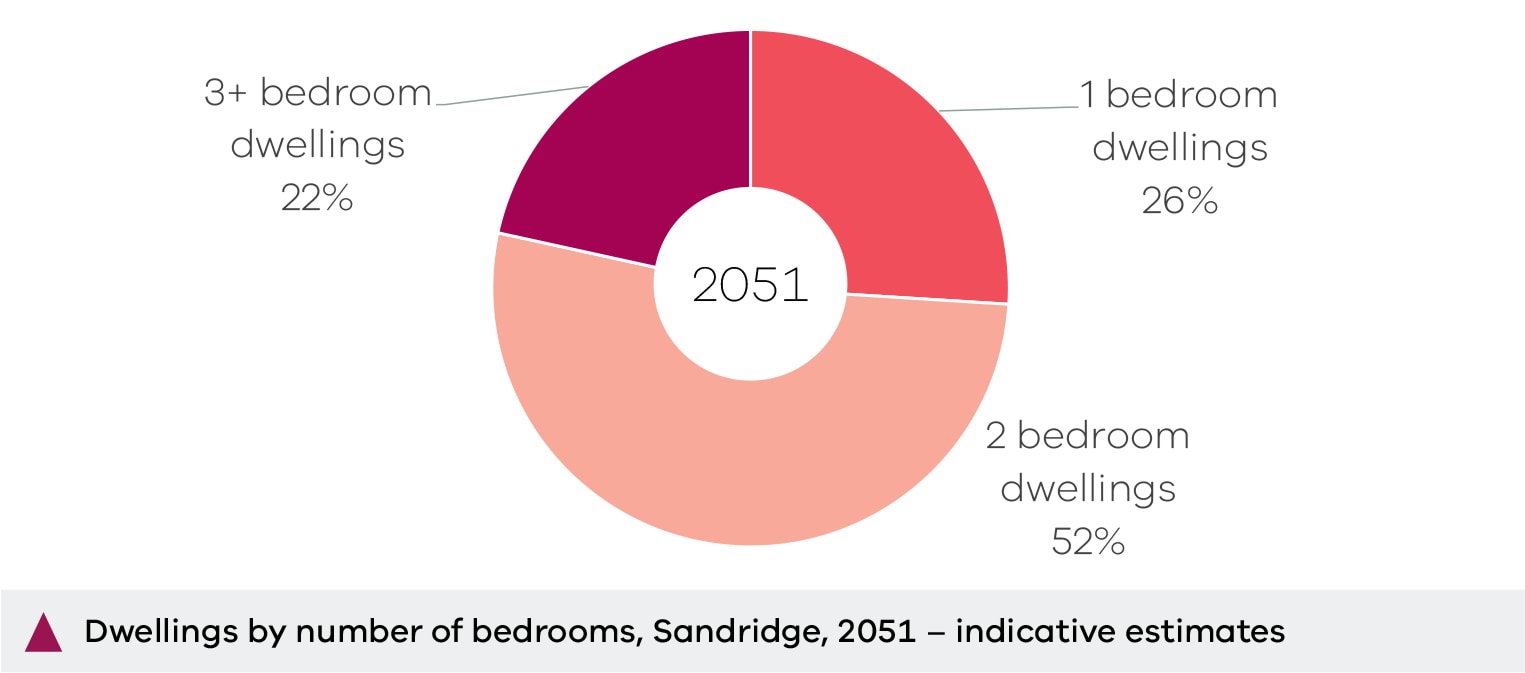
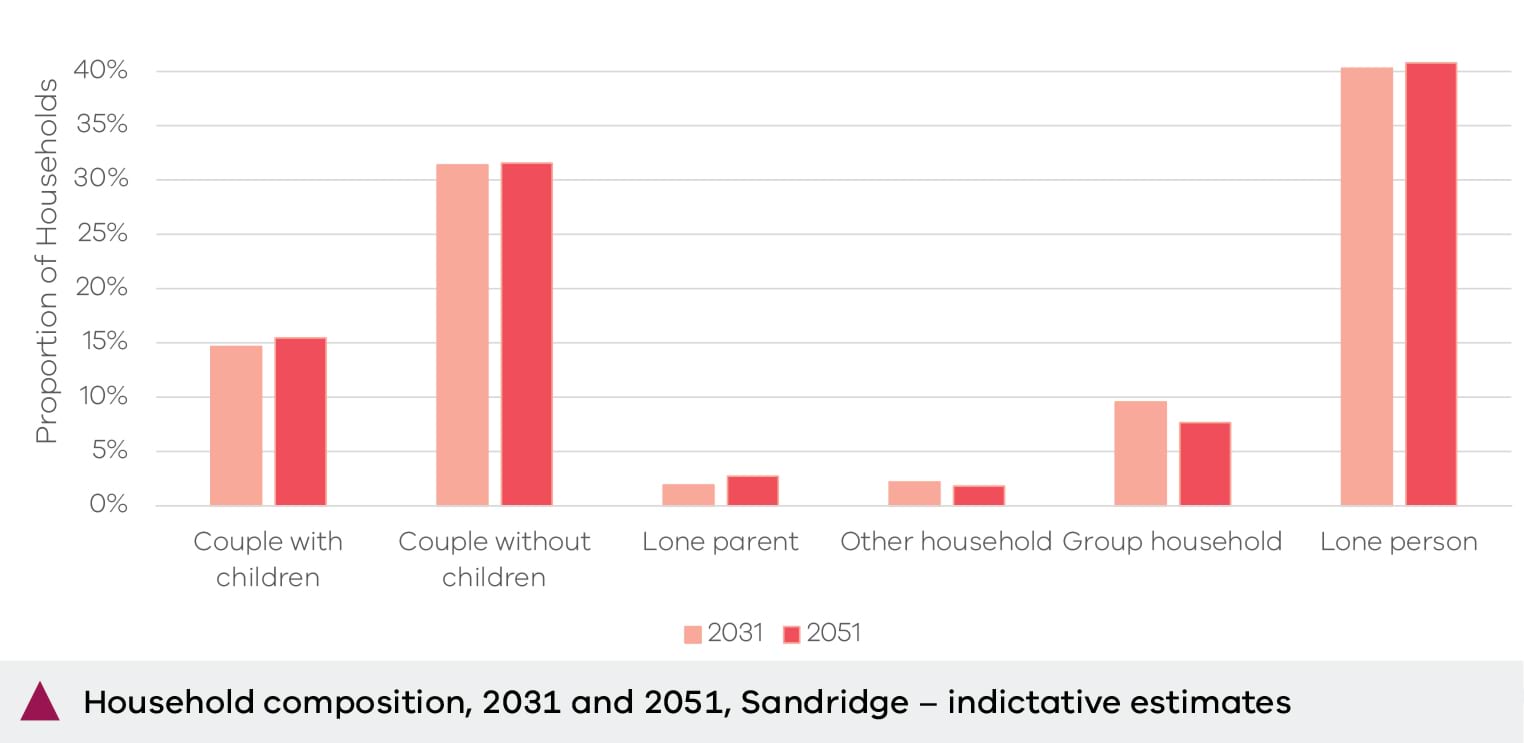
Single-person households and couples without children are anticipated to be the dominant household type by 2051. Despite this, several thousand households with young children are estimated to be living in Sandridge by the 2050s, reflecting the diversity of housing stock planned for the precinct.
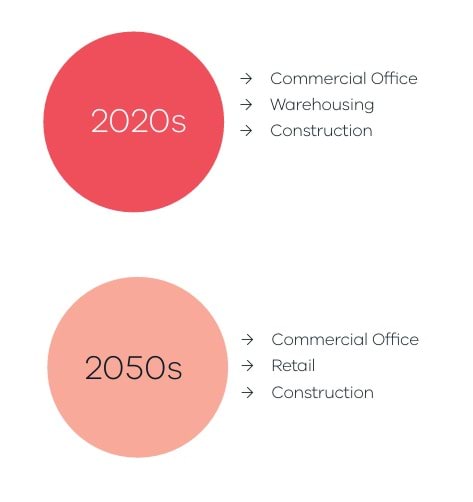
Industry Change, Sandridge
By 2056, 22,819 people will work in Sandridge, with a ratio of 1.71 jobs per Household.
Commercial office employment, already present in Sandridge, is anticipated to increase its share of employment over the coming decades.
New mixed-use and commercial developments will strengthen clusters of commercial office employment, alongside new retail, creative and cultural jobs. Industrial-type employment is estimated to decline as these land use changes occur.
Updated